







Meetings & Events
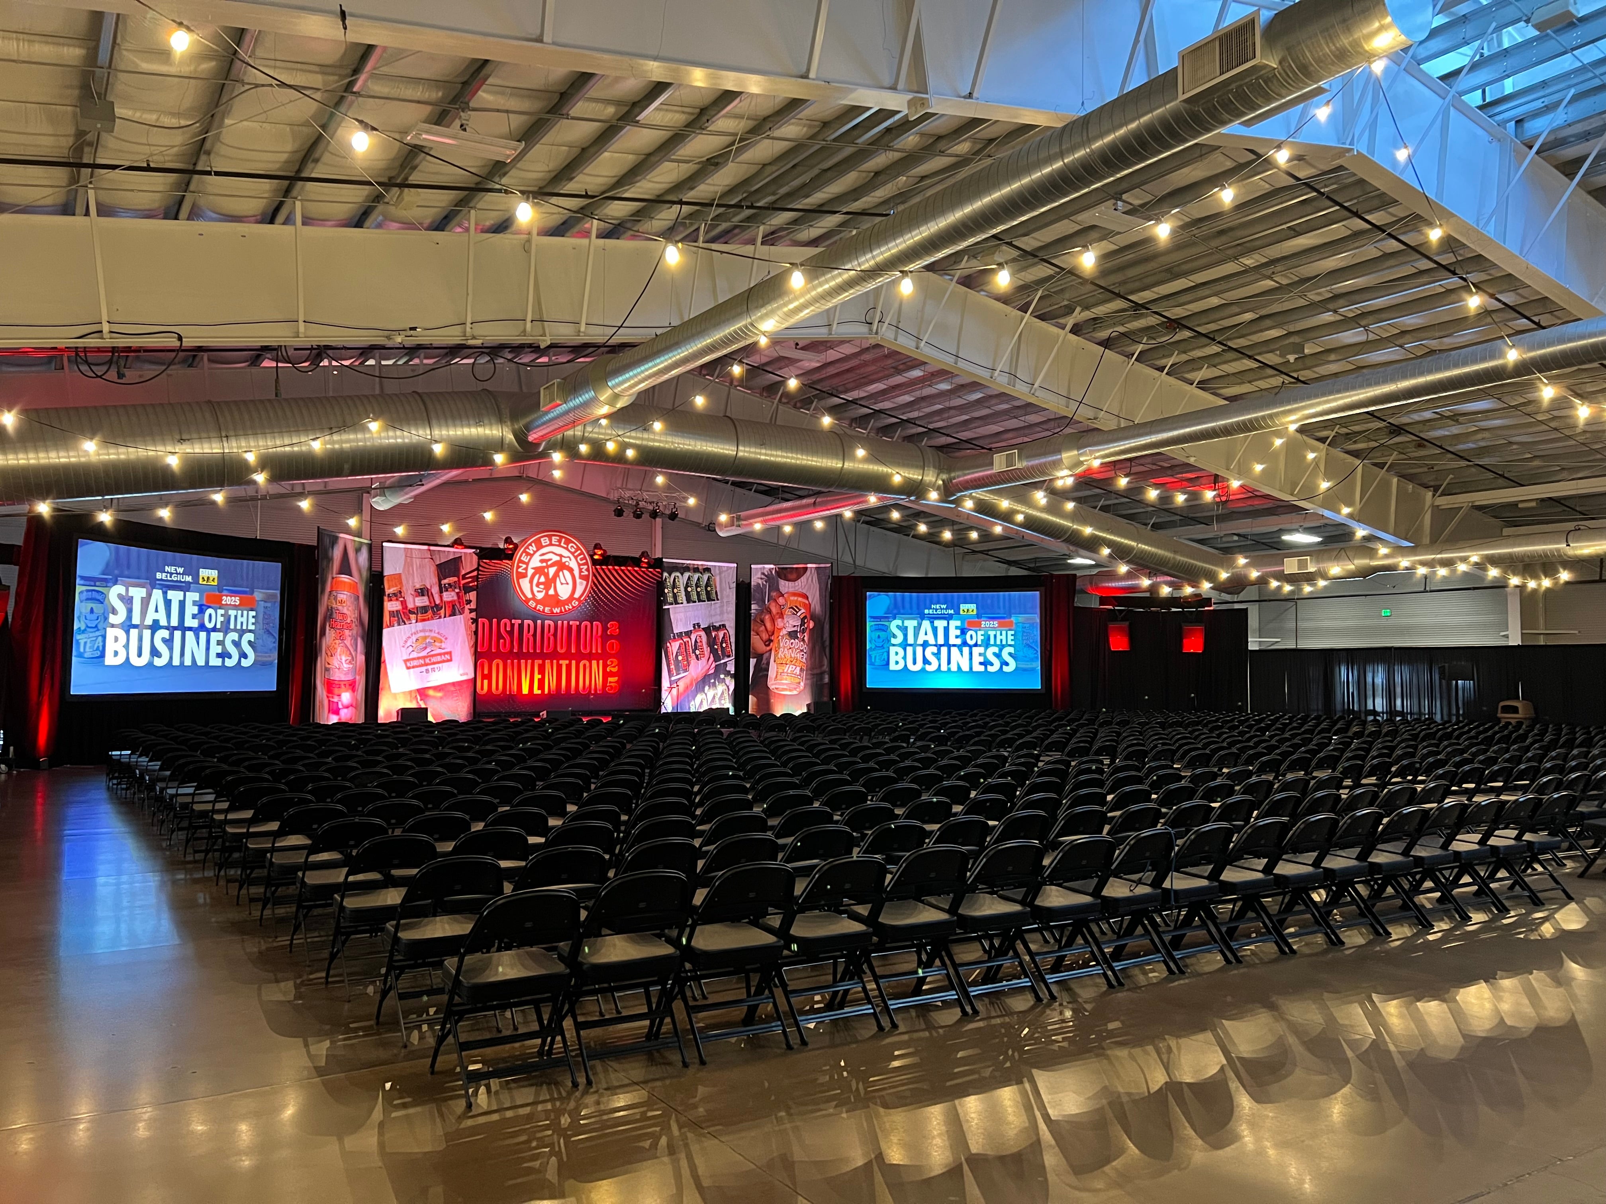
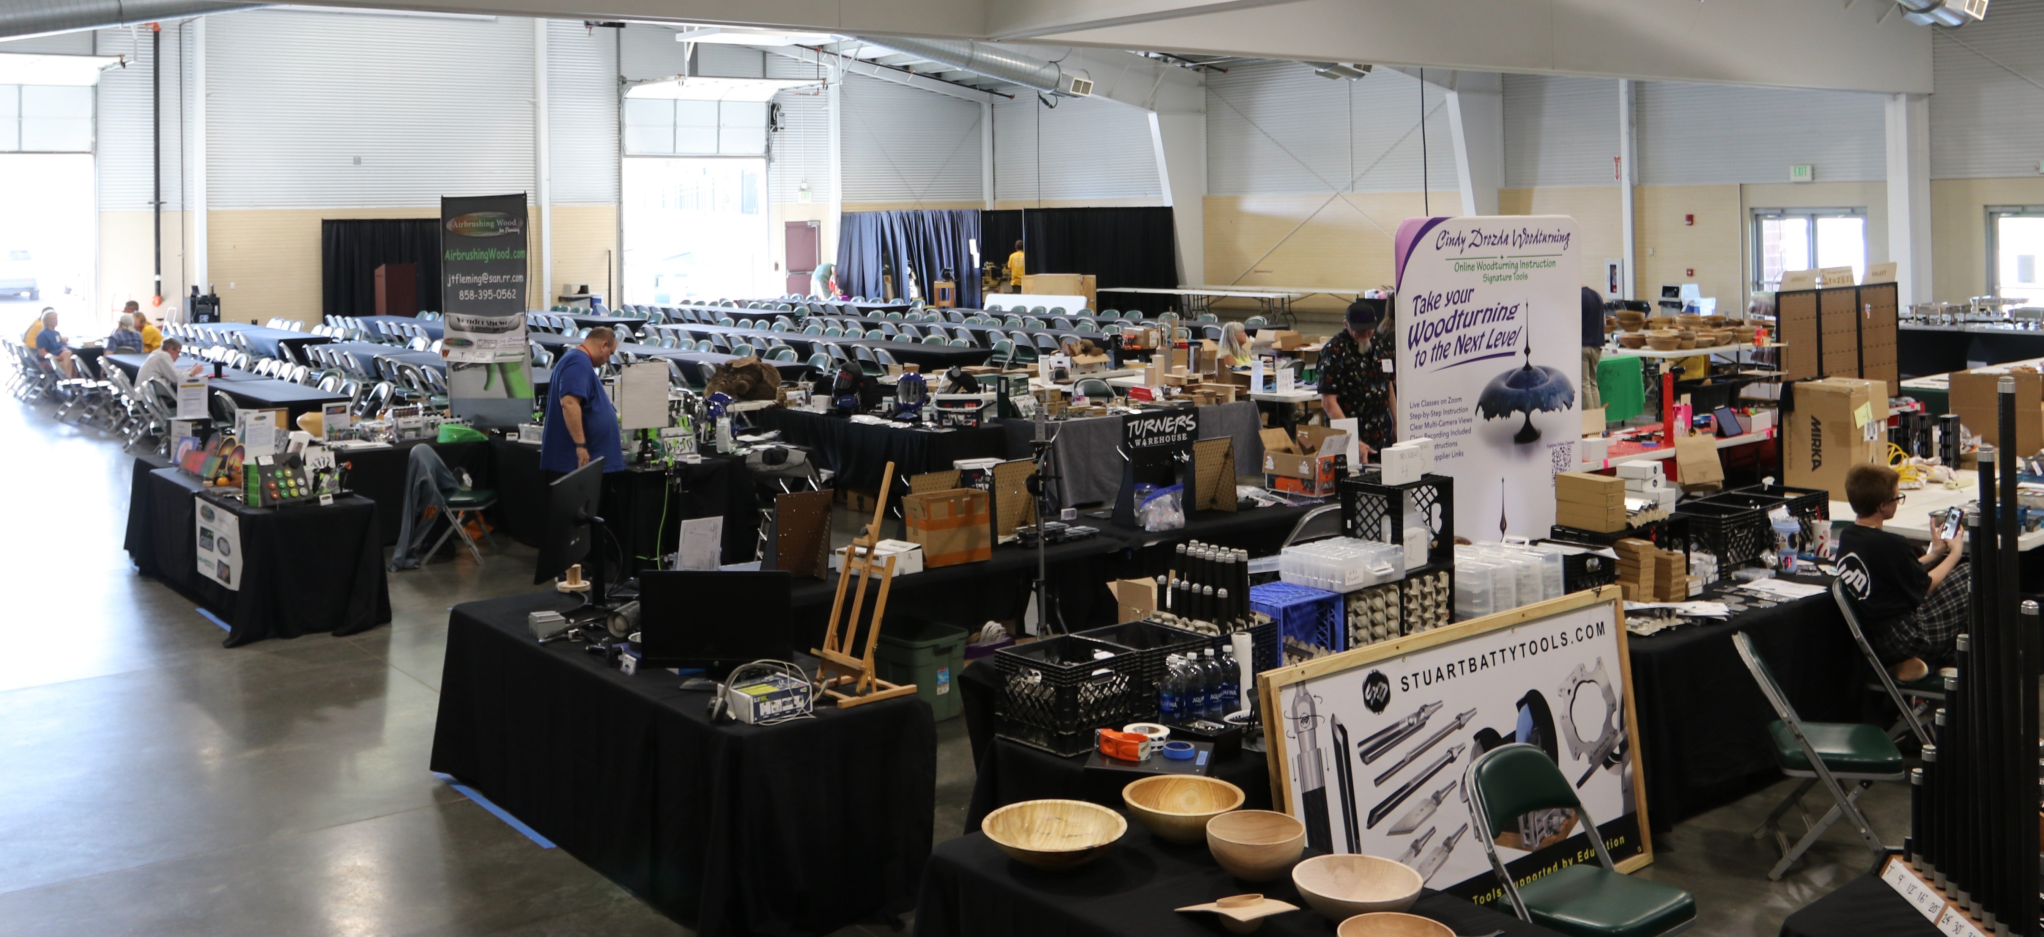
Pedersen Toyota Center
***Pedersen Toyota Center Information***
We’re updating this page to reflect the latest information about the Pedersen Toyota Center and future plans for the facility. For questions about an upcoming event, booking, or event planning, please contact your event coordinator or Louise Romero at romerolo@co.larimer.co.us
Future Exposition Center
As part of The Ranch Master Plan, the Pedersen Toyota Center and Larimer County Conference Center will be renovated and expanded into the largest Exposition Center in Northern Colorado, opening new possibilities for the size and types of events hosted at The Ranch. With additional space, flexible layouts, and improved amenities, the expanded facility will be better equipped to host conventions, trade shows, consumer expos, indoor sporting events, and a wider variety of entertainment experiences.
Planned Event Space: 90,000 sq. ft. (up from 38,000 sq. ft.)
The Exposition Center is currently in design, with an anticipated opening in Q2 2029.
Preview of Planned Features & Amenities
Flexible Event Configurations: Adaptable spaces designed to accommodate a variety of event sizes, layouts, and programming needs.
Expanded Ceiling Heights: Ceiling heights of 26 feet in the renovated space and 32 feet in the new expanded space will provide additional vertical clearance for exhibits, displays, sporting events, and a variety of event configurations.
Pre-Function and Meeting Spaces: Dedicated spaces for event registration, receptions, networking, breakout sessions, meetings, and other activities that support the overall event experience.
Load-In and Load-Out Capabilities: Improved access, including a dedicated loading dock, for moving equipment, exhibits, and event materials in and out of the facility, allowing for more efficient event setup and breakdown.
Enhanced Event and Guest Amenities: Improved facilities and amenities designed to provide greater comfort, convenience, and accessibility for event organizers, exhibitors, and guests.
Thomas M. McKee 4-H, Youth
& Community Building
The Thomas M. McKee 4-H Youth & Community Building has a 12,500 square foot hall that can also be subdivided and six meeting rooms. Ideal for 4-H and community events.